
 Nila Kartika Wati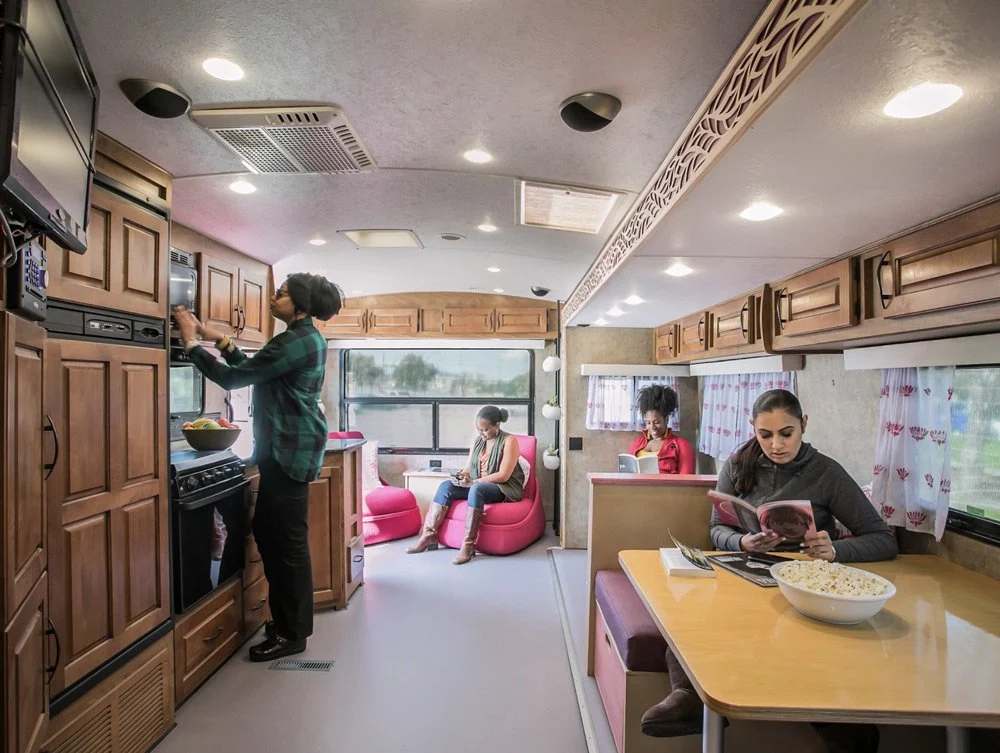
In 2019, a high-stakes collaboration between the Atlanta Mayor’s Office, the advocacy group Women on the Rise, and the architecture firm Designing Justice + Designing Spaces (DJDS) reached a critical impasse over the future of the Atlanta City Detention Center. The project, intended to repurpose a closed municipal jail, stalled when city officials requested that a portion of the facility remain active for carceral use. In a pivotal moment for the field of social justice architecture, DJDS issued a formal refusal, stating they would withdraw from the project rather than design active jail cells, regardless of how "humane" the proposed modifications were framed. This ultimatum led the city to rescind its request, marking a significant shift in how urban infrastructure is negotiated between municipal power and community advocates.
This confrontation highlights a growing movement within the architectural and urban planning sectors that views the built environment not as a neutral backdrop, but as a "moral document" that codifies societal values into concrete and steel. Over the last decade, firms like DJDS have transitioned from traditional design practices to a model of participatory development that prioritizes restorative justice—a framework focused on repairing harm and rehabilitating the social fabric rather than punitive isolation.
The Historical Context of Exclusionary Infrastructure
The current push for restorative architecture is a direct response to a century of American urban planning that frequently utilized infrastructure as a tool for racial and economic segregation. The Federal-Aid Highway Act of 1956 is often cited by historians and urban planners as a primary example of this phenomenon. Under the guise of modernization and "urban renewal," interstates were frequently routed directly through prosperous Black neighborhoods. This use of eminent domain resulted in the mass demolition of community assets and the physical balkanization of cities, the effects of which are still visible in the geographic wealth gaps of the 21st century.
Parallel to the highway expansions was the practice of redlining, where the Federal Housing Administration (FHA) and private lenders denied mortgages to residents in specific, often minority-populated, areas. This was compounded by the "Towers-in-the-Park" public housing model of the mid-20th century, which concentrated poverty in high-rise structures isolated from transit hubs and job markets. Experts note that these design choices were deliberate, made by a narrow demographic of planners whose decisions prioritized the movement of suburban commuters over the stability of local urban populations.
The most prolific period of carceral construction occurred between 1970 and 2010. During this "prison boom," the United States commissioned a new jail or prison approximately every 8.5 days. Data from the University of Wisconsin-Madison indicates that 70 percent of these facilities were built in rural communities, often sold to local governments on the promise of economic revitalization. However, a 25-year longitudinal study later revealed no significant economic improvement in counties that hosted prisons compared to those that did not. As national incarceration rates began to stabilize or decline in the 2010s, many of these facilities became "warm shutdowns"—closed buildings that continue to drain municipal budgets for maintenance and security.
The Economics of Repurposing Carceral Space
The financial burden of maintaining decommissioned correctional facilities has become a catalyst for adaptive reuse projects. In California, which maintains the second-highest prison population in the country, at least 12 correctional facilities have closed in the past two decades. According to the California Legislative Analyst’s Office, the 2023-24 state budget allocated $3.4 million solely for the maintenance of closed Division of Juvenile Justice facilities.
Architects specializing in restorative justice argue that these funds could be more effectively redirected toward transforming these sites into affordable housing, community centers, or agricultural hubs. The transition from "punitive" to "productive" space requires a complete reimagining of the site’s physical layout. In the Atlanta City Detention Center project, the goal was to convert a site of trauma into a "Center for Wellness and Freedom," utilizing the existing structure to provide social services rather than detention.
Case Study: San Francisco’s Mobile Refuge Initiatives
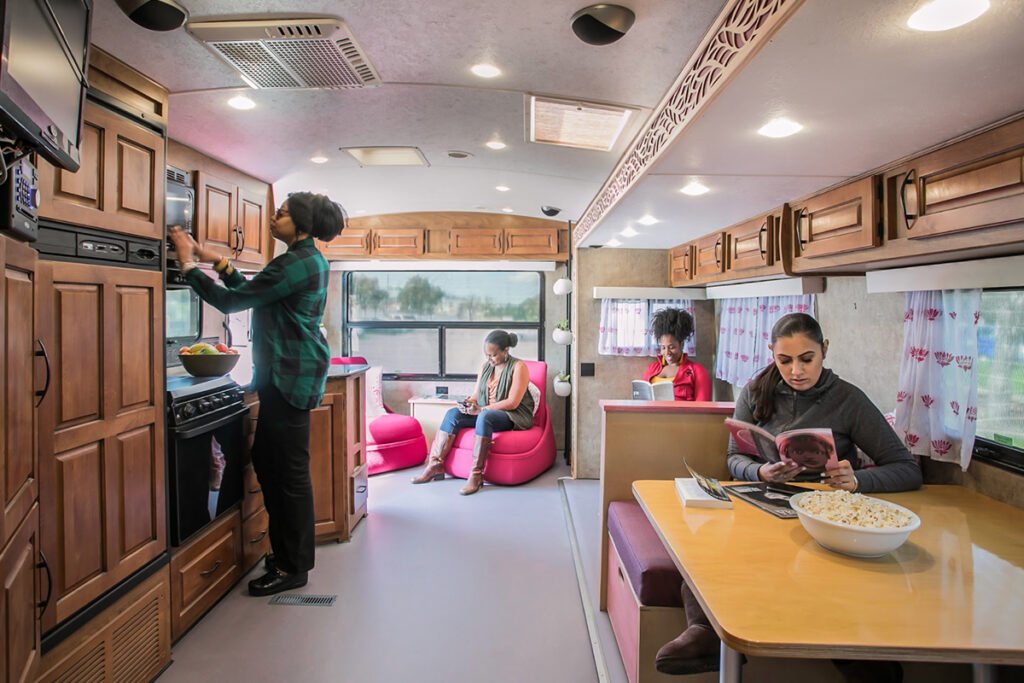
The evolution of restorative design is perhaps best illustrated by the iterative projects developed by DJDS in San Francisco. One of the firm’s early projects, the Women’s Mobile Refuge Trailer, was designed to address the safety of women released from County Jail #2 in the middle of the night.
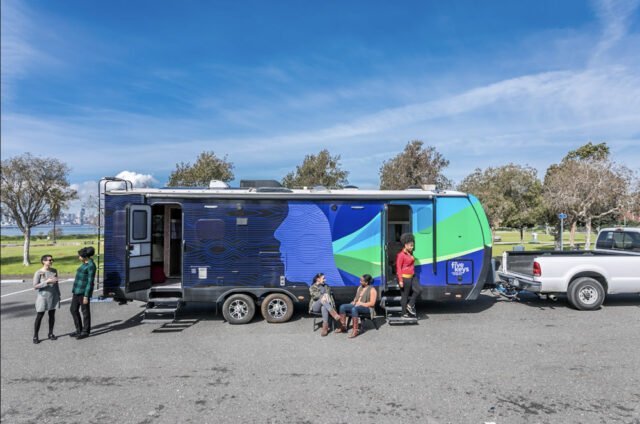
Initial architectural assumptions suggested that women would require a dormitory-style space with beds for sleep. However, through a participatory design process involving 60 currently and formerly incarcerated women, the firm discovered that the primary need was not for horizontal rest but for an upright, active environment. The participants requested lounge chairs and workspaces where they could access medication, contact social workers, and use technology to secure long-term housing. This feedback shifted the design from a sleeping quarters to a "healing hub," emphasizing the importance of agency over passive care.
A subsequent project, the Mobile Refuge Room, further refined these lessons. The design team initially included casters (wheels) on all modular units to provide flexibility and ease of assembly. However, feedback from the formerly incarcerated community revealed a psychological deterrent: wheels signaled a lack of permanence. To individuals who had experienced the instability of the carceral system, a room on wheels felt like a temporary solution that could be revoked at any time. Consequently, the wheels were removed in favor of a fixed, stable design that included built-in desks and Murphy beds, reflecting a commitment to psychological safety and a sense of ownership.
Restore Oakland and the Architecture of the Nervous System
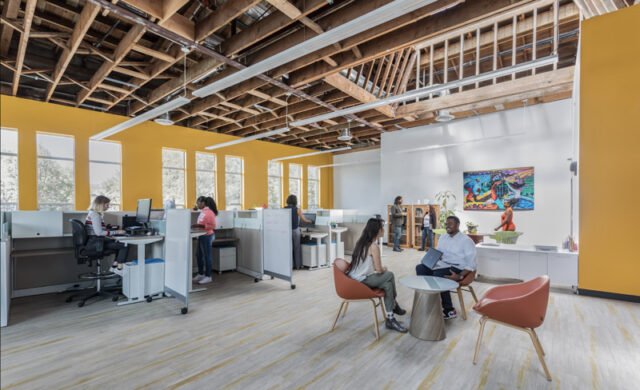
The most comprehensive application of these principles to date is "Restore Oakland," a 20,000-square-foot commercial building in California transformed into a restorative and economic-justice hub. This project, a partnership with the Ella Baker Center, focuses on "designing for the nervous system."
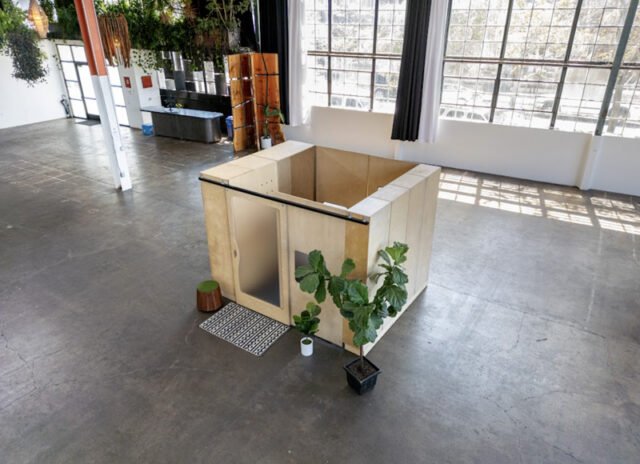
The facility’s "Peace Room" was designed specifically for restorative justice mediations, where harmed parties and those responsible for harm meet to reach a resolution outside of the traditional court system. Key design features include:
- Dual Entry Points: The room features two separate entrances so that opposing parties do not have to cross paths before a session, reducing pre-mediation anxiety.
- Biophilic Design: Lighting that mimics natural cloud movement and the inclusion of greenery help to regulate the heart rate and lower stress levels.
- Materiality: Soft colors and culturally relevant art are used to foster a relational mindset rather than a confrontational one.
Post-occupancy evaluations of Restore Oakland indicate that these environmental factors significantly influence behavior. By removing the traditional "hierarchy of power" found in courtrooms—such as raised platforms and rigid, uncomfortable seating—the architecture encourages intentional engagement and de-escalation.
Redefining Expertise through Participatory Design
The shift toward restorative architecture challenges the traditional "top-down" model of urban planning. In the conventional process, credentialed experts present finalized plans to a community for "input," which often functions as a bureaucratic formality. In contrast, the participatory model redistributes authority, treating the lived experience of community members as a primary credential.
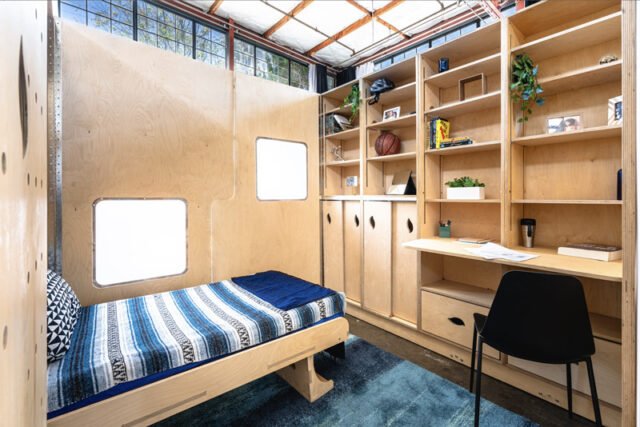
This methodology involves multi-year engagement cycles, including full-scale cardboard mock-ups where residents can physically test and alter spaces before construction begins. Advocates argue that this process leads to more durable infrastructure because the end-users have a vested interest in the space’s success and maintenance.
Future Outlook: The Road to the U.S. Tricentennial
As the United States approaches its 250th anniversary, the debate over the built environment is intensifying. Current infrastructure trends suggest a growing divide: while some regions are investing in "land trusts" and cooperative ownership models to secure community-controlled development, others are seeing a decay of public assets or the expansion of private detention facilities.
The next 50 years of American architecture will likely be defined by the "Abolitionist Architecture" movement, which, as scholar Ruth Wilson Gilmore notes, is not characterized by the absence of buildings but by the presence of new types of infrastructure. This includes:
- Vertical Farms: Repurposing rural prisons into centers for sustainable agriculture.
- Pop-up Villages: Utilizing modular architecture to bring healthcare and basic services to "pharmacy deserts" and "food deserts."
- Peace-and-Reconciliation Houses: Replacing traditional courthouses with community-led mediation centers.
The long-term goal of firms like DJDS and their partners is to move toward a "Restorative Justice Framework" for the entire built environment. This involves a fundamental shift in capital investment, moving away from the $80 billion annually spent on incarceration and toward the creation of spaces that foster social cohesion. By treating architecture as a tool for repair, planners hope to build a national landscape that reflects a commitment to dignity and safety for all citizens by the time the nation reaches its 300th anniversary in 2076.